Our Container Home
Built differently.
Lived fully.
Two shipping containers, a steel-framed living space and an experiment in creating a home that felt more like us—small, imaginative and shaped by the life we wanted to live.
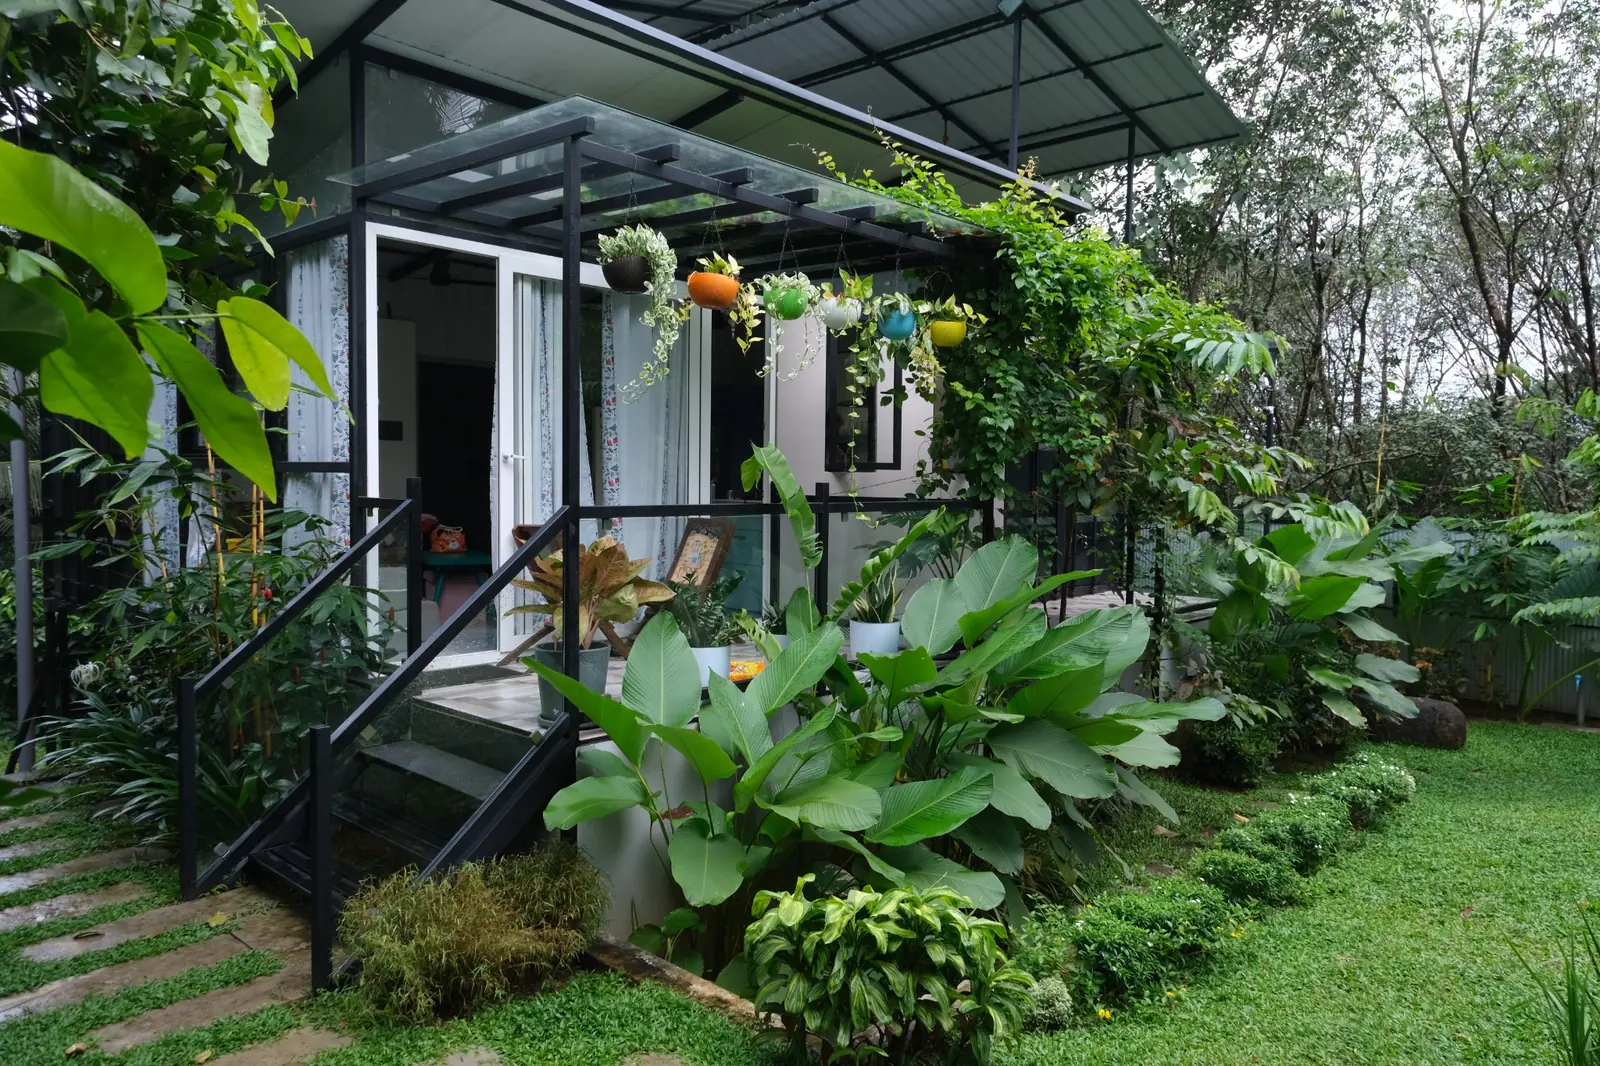
Home at a glance
Small in footprint.
Full in function.
Two shipping containers form an L. A steel-framed space completes the remaining area, using the containers as two of its walls and creating one connected home.
Why containers?
We weren’t looking for a conventional house.
At first, we weren’t planning to build a house at all. We were looking for a good rental home near the place we needed to live, but nothing we found felt right.
If we were going to build, we wanted it to be smaller, different and closer to our imagination, taste and way of living. We were also drawn to the possibility of a structure that felt more adaptable than conventional construction—and one that would not demand an unnecessarily large investment in a house.
After exploring many possibilities, shipping containers became an experiment worth attempting. The idea sounded simple. The reality was not. The budget grew, construction brought unexpected challenges, and almost every unusual choice created a new question. Yet that imperfect process became part of what makes this home ours.
Understanding the layout
How the pieces come together.
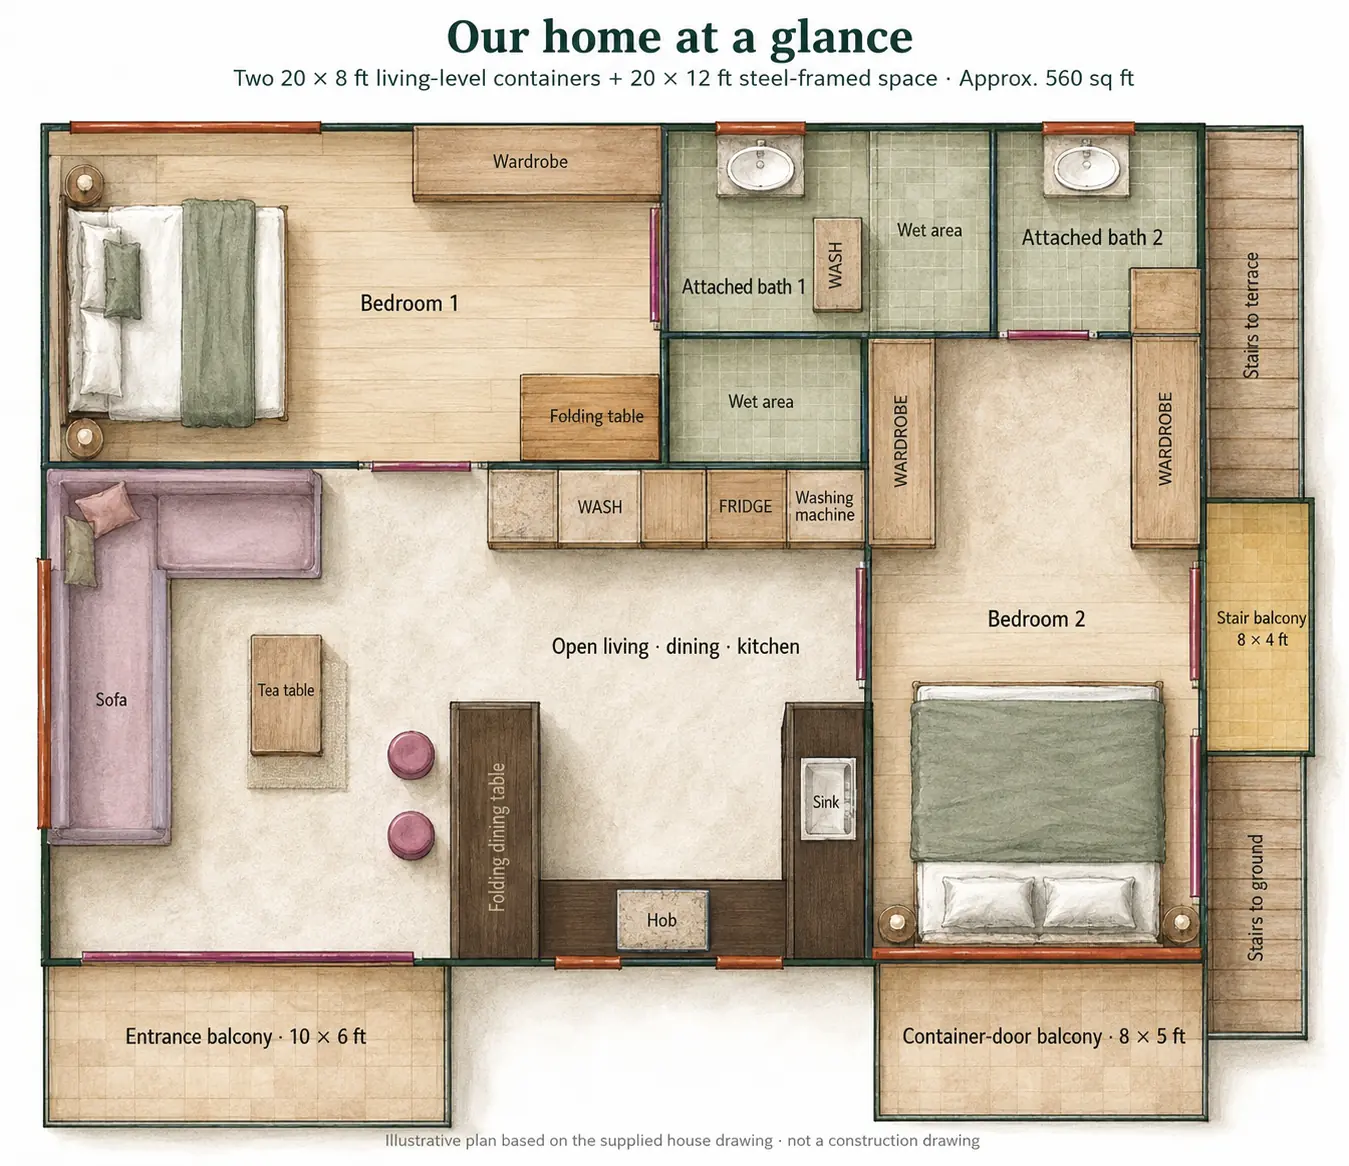
The illustrated plan shows the approximately 560 sq ft living level: two shipping containers arranged in an L, with a steel-framed common space completing the remaining area.
Two containers in an L
The two 20-foot containers form two sides of the home. Each contains a bedroom with an attached bathroom, giving the compact plan its private spaces.
Completing the space
A 20 × 12 ft steel-framed structure fills the remaining portion of the L, using the containers as two of its walls. This becomes the connected living, dining and kitchen area.
Working with two levels
The plot sits at two different ground levels. A third 20-foot container occupies the lower side, where a raised pillar-supported space might otherwise have been required, helping the home meet the higher ground level.
Inside the home
Small spaces, made to live in.
The home is compact, but its spaces are not treated as miniature versions of conventional rooms. Each one was shaped around how we actually cook, rest, gather, store things and connect with the garden.
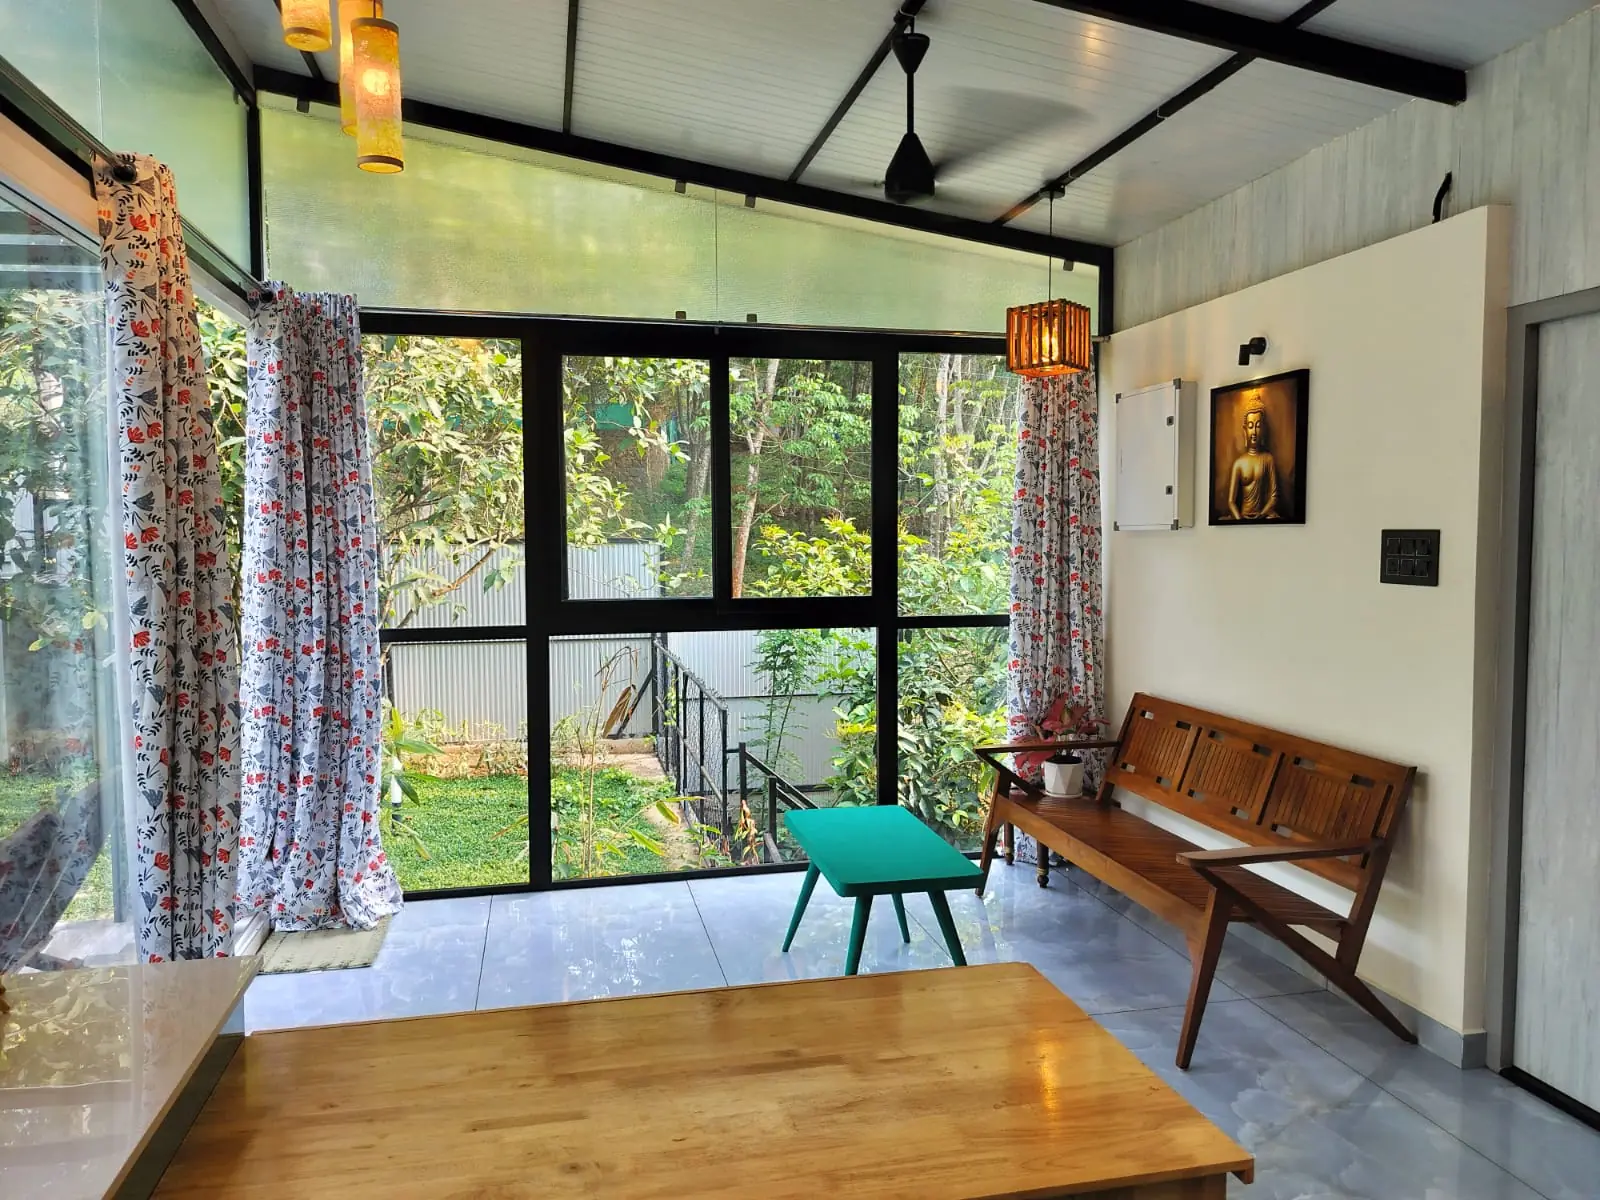
Living with the garden in view
The sitting area forms part of one connected room, with large windows bringing the surrounding greenery into everyday life.
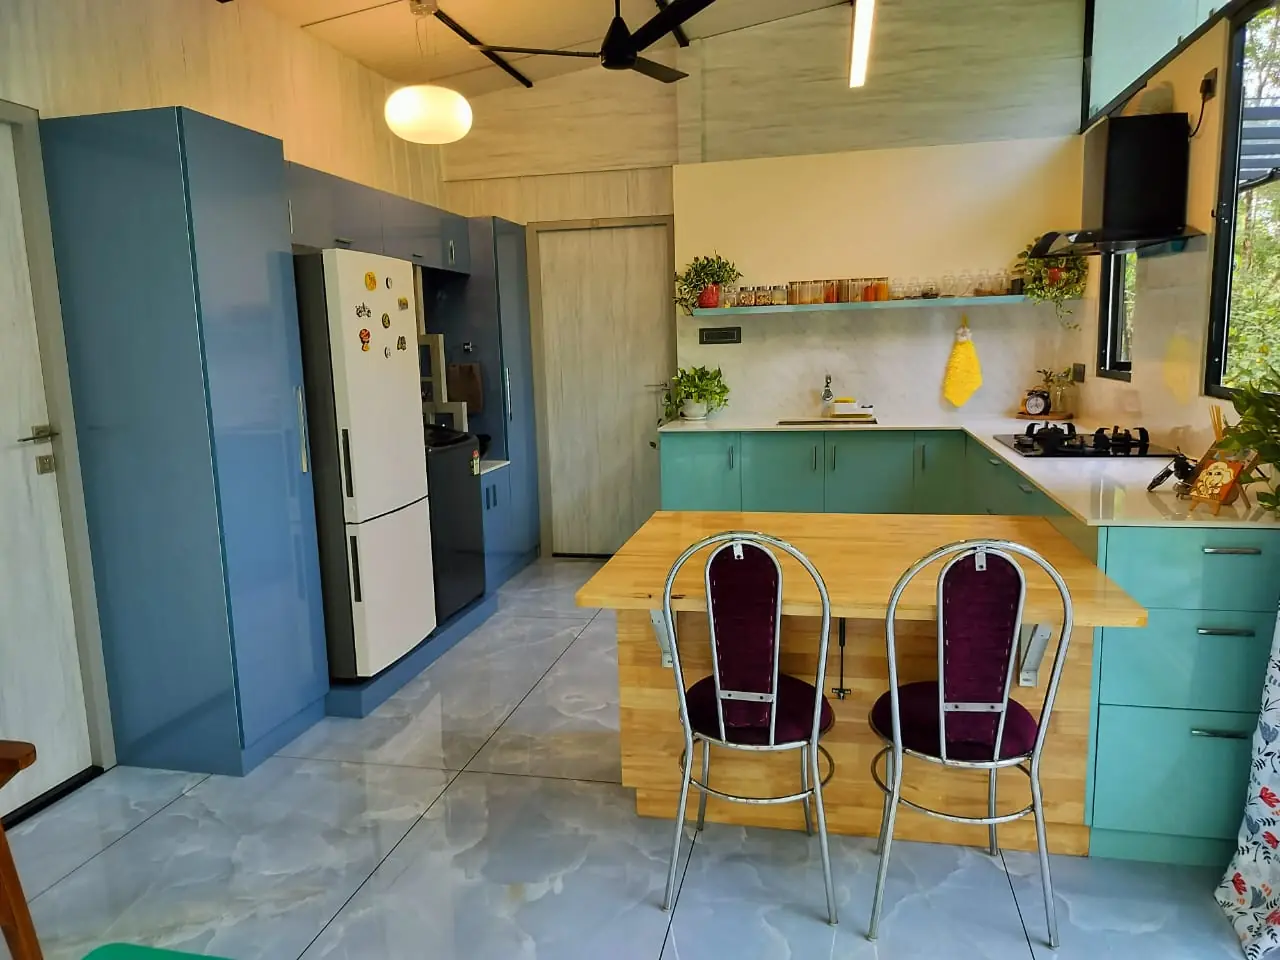
A full kitchen in an open room
Cupboards, worktops, sink, hob, chimney and appliances are brought together without separating the kitchen from the rest of the home. The folding table is there when needed—although we rarely use it.
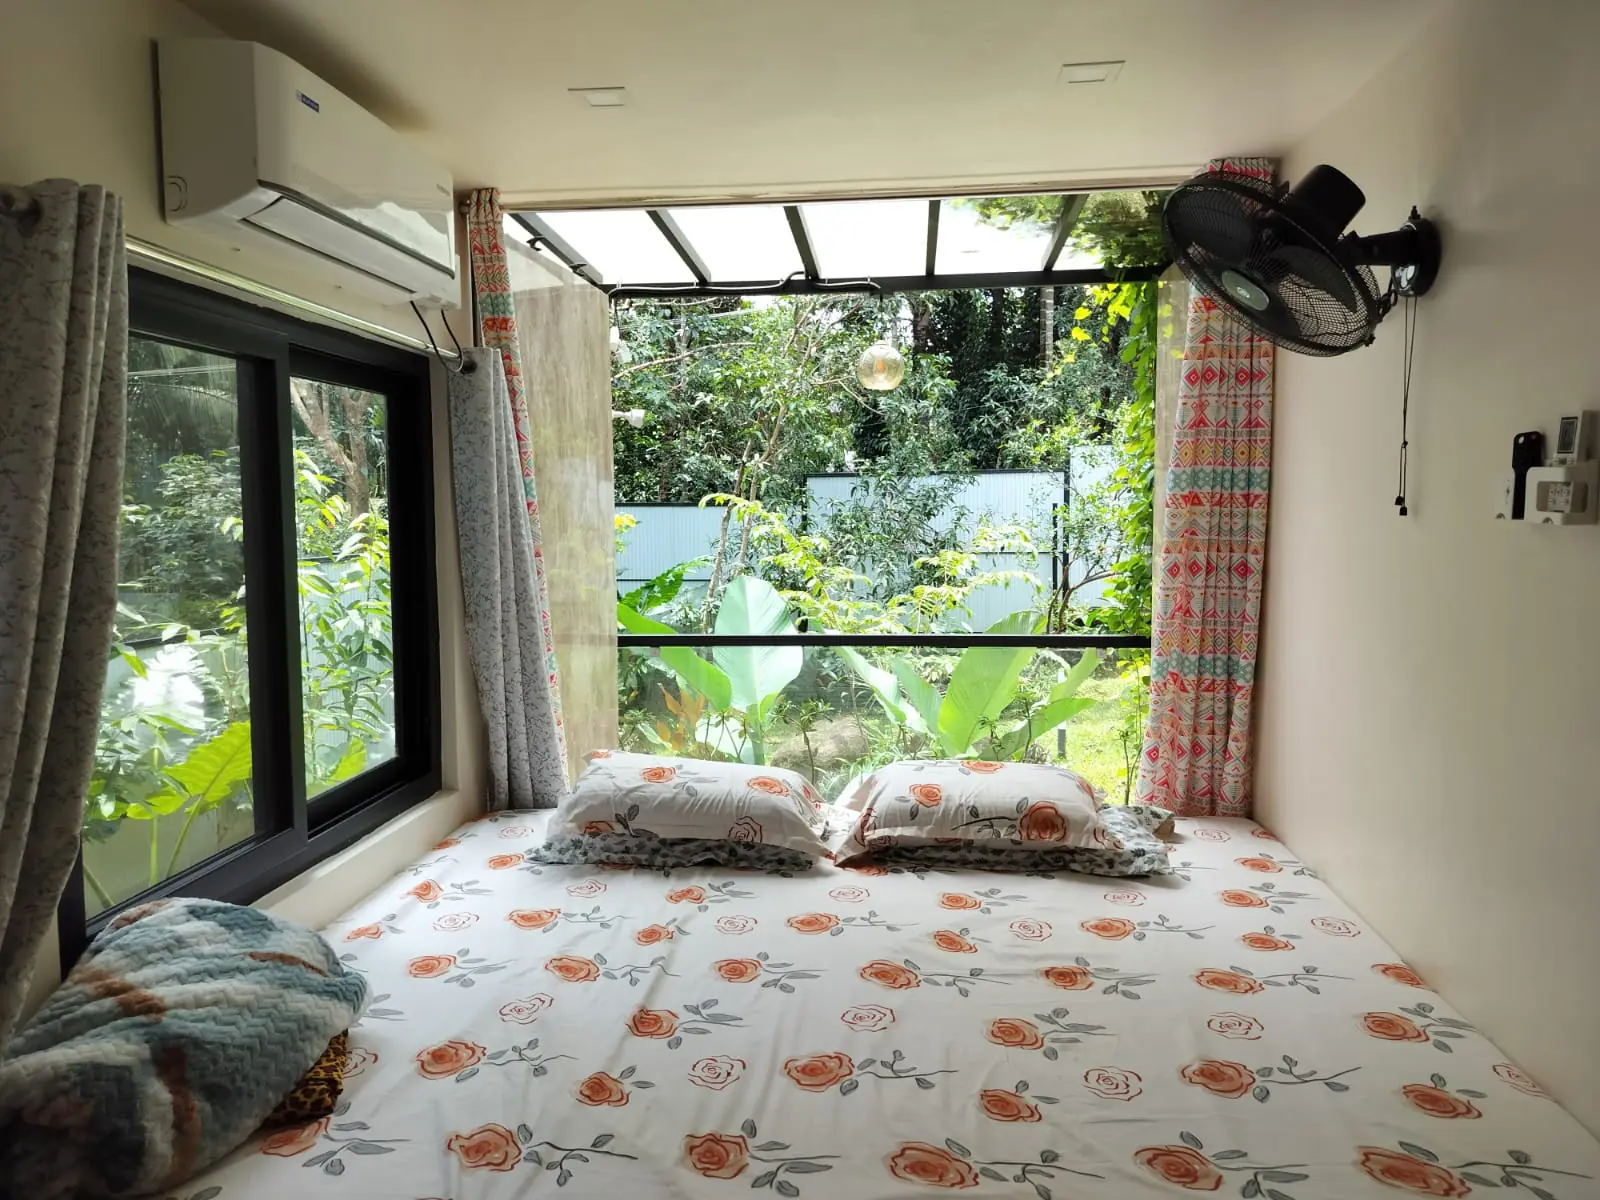
Waking up towards the green
The bed faces the container-door opening and balcony, allowing light, air and the garden to become part of the room.
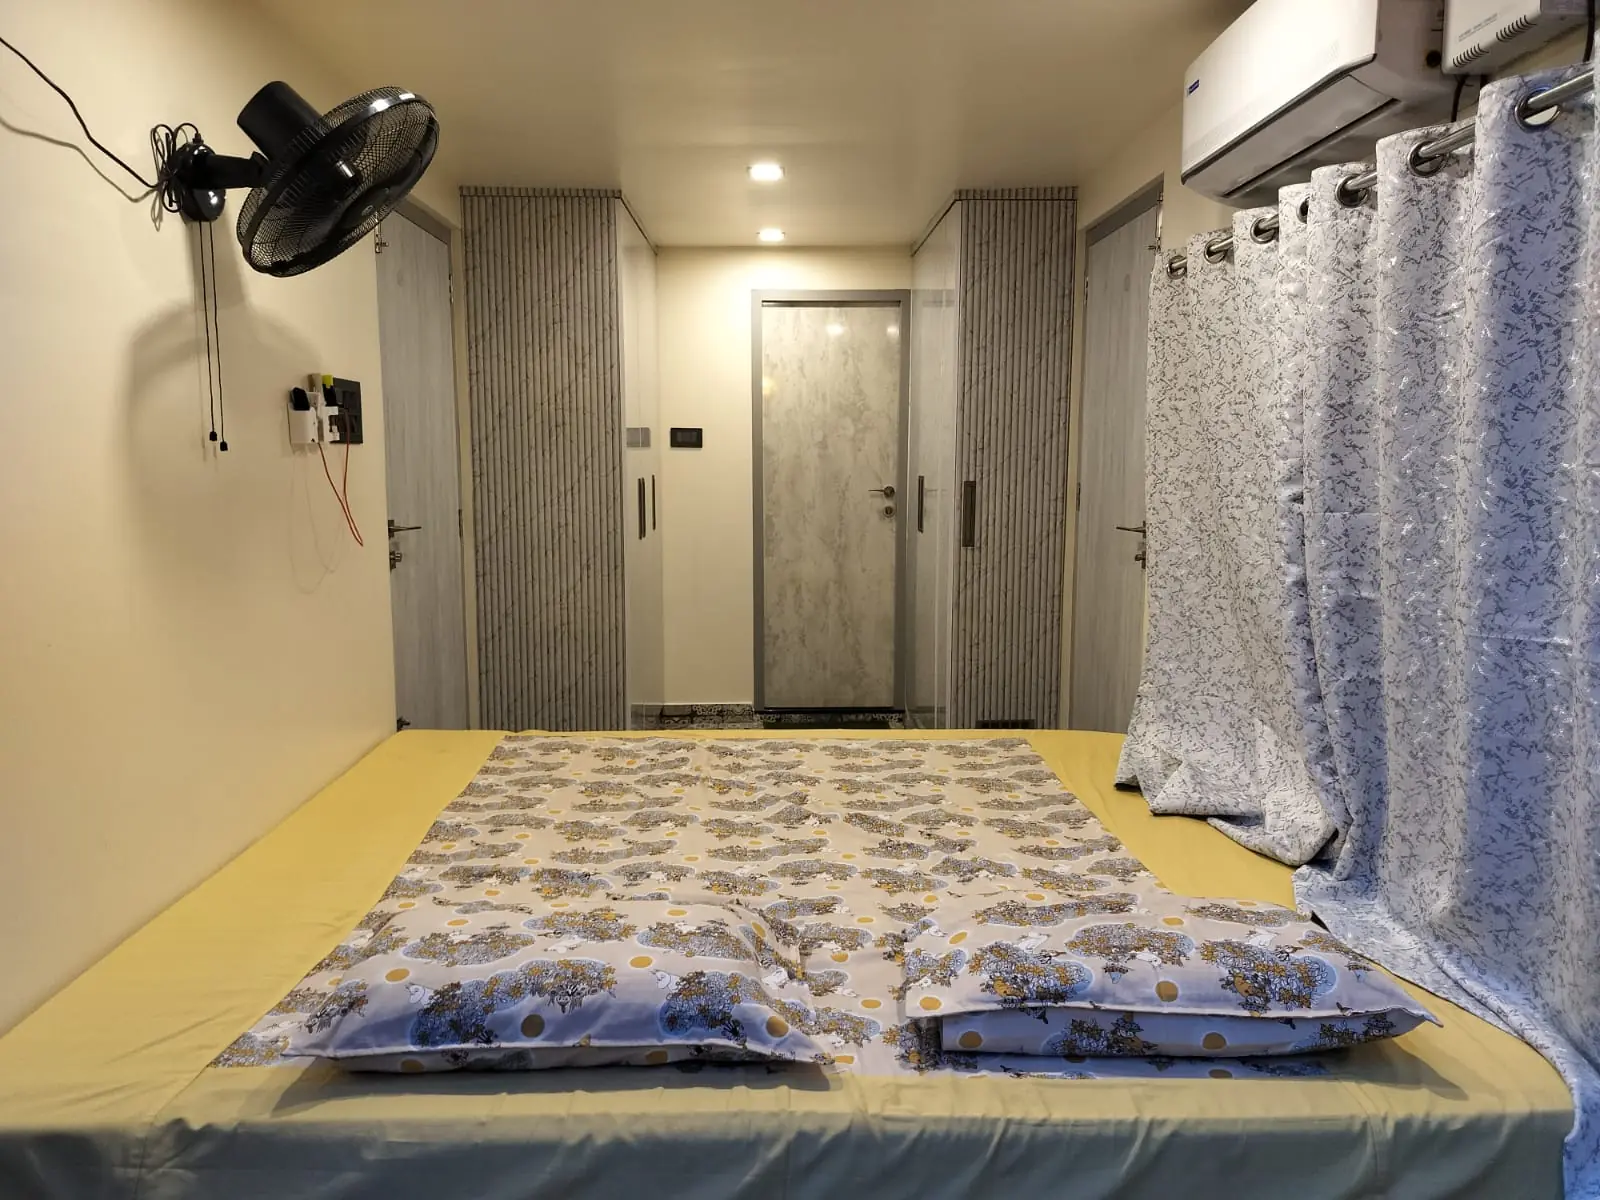
Using the container’s length
The narrow container proportions remain visible, while the bed, attached bathroom and fitted wardrobes use the available length efficiently.
Nothing here is oversized. The intention was simply to make every part of the small footprint useful, comfortable and connected.
Living here, honestly
Different doesn’t mean effortless.
Container homes are often presented as automatically cheap, quick and simple. That was not our experience. Ours became a hybrid home shaped by steel, Kerala’s climate, an unusual site, changing decisions and challenges we could not always predict.
Heat and airflow
The steel shell is lined with 2 inches—approximately 50 mm—of rock-wool insulation. Together with the large protective roof, generous windows and doors, and ceiling fans, this helps keep the interior comfortable enough that we use air-conditioning only occasionally.
Rain and protection
The extended roof protects much of the structure, but heavy rain still makes junctions, drainage paths, balconies and exposed steel details important parts of the design.
Steel needs attention
Containers and steel framing do not become maintenance-free once construction ends. Paint, rust-prone edges, welded joints and exposed members need observation and periodic care.
Small space, real choices
The open common room and integrated storage help the 560 sq ft footprint work. But small living also means choosing possessions carefully and noticing clutter much sooner.
The budget moved
Budget was one reason we explored containers, but custom fabrication, changing decisions, finishes and solving unfamiliar construction problems pushed the cost beyond our original plan.
We are not presenting a perfect model for others to copy. We are documenting one evolving experiment—including what worked, what did not, and what we might choose differently today.
Beyond the structure
The structure was only the beginning.
The real story is the life that continues to unfold within and around it—through nature, food, creativity, family, travel and the quiet rituals of everyday living.
Explore life at Container Home Vibes